
Open House Sat, Sep 26th 01:00 PM - 04:00 PM - Price Reduction - Views - Golf Course
Address
636 Colonial Circle, Fullerton, CA
Price
$ 1,059,000
Property Attributes
- MLS#PW26156390
- TypeSingle Family
- Listing Status Active
- CountyOrange
- CityFullerton
- Area Fullerton
- NeighborhoodFairway Village (FRVL)
- Zip92835
- Style
- Year Built1978
- Price$ 1,059,000
- Bedrooms3
- Full Bathrooms2
- Half Bathrooms0
- Sqr Footage2010
- Lot Size0.0653 Acres
Data Source:
California Regional MLS (CRMLS)
Property Description
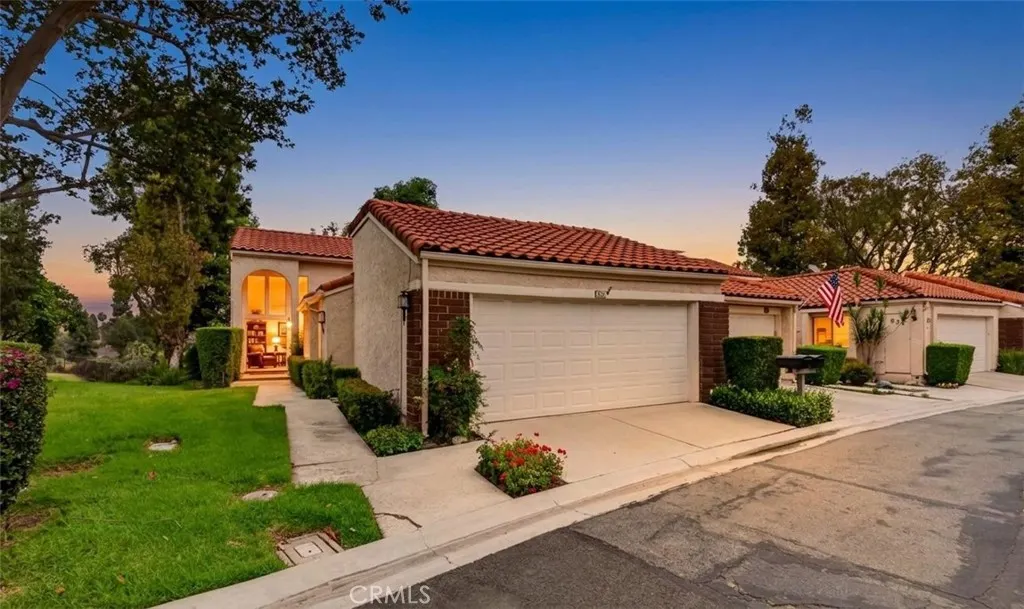


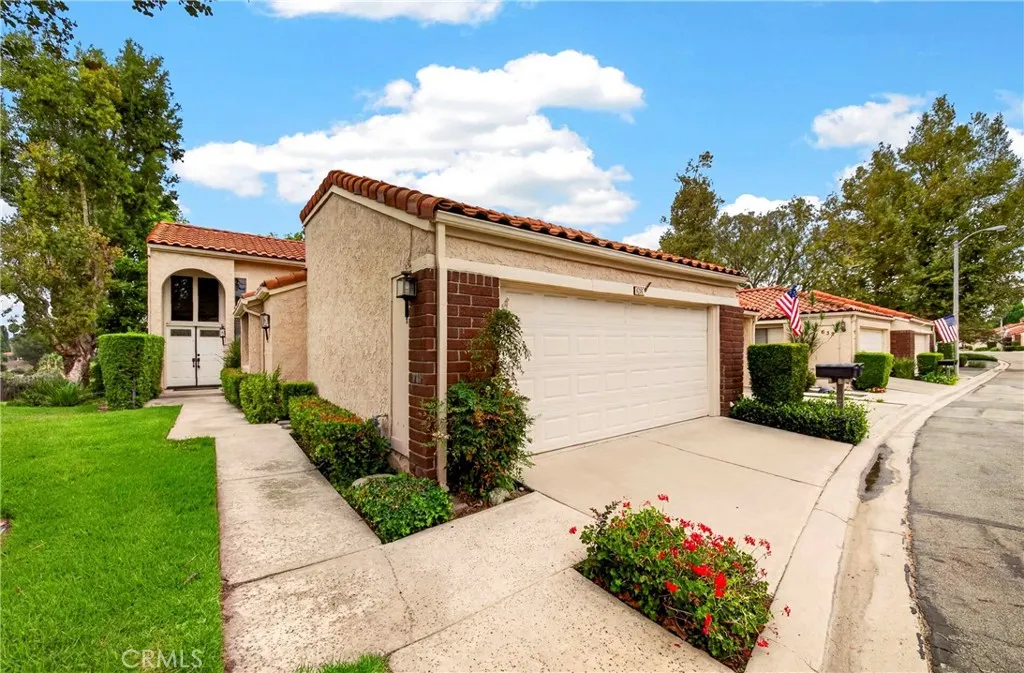


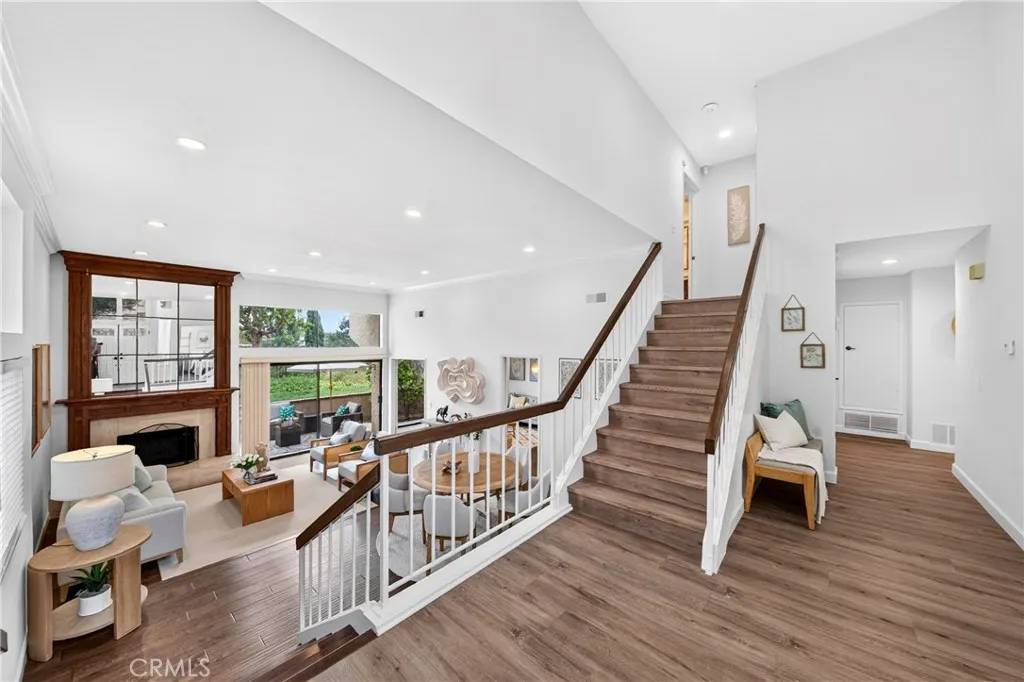




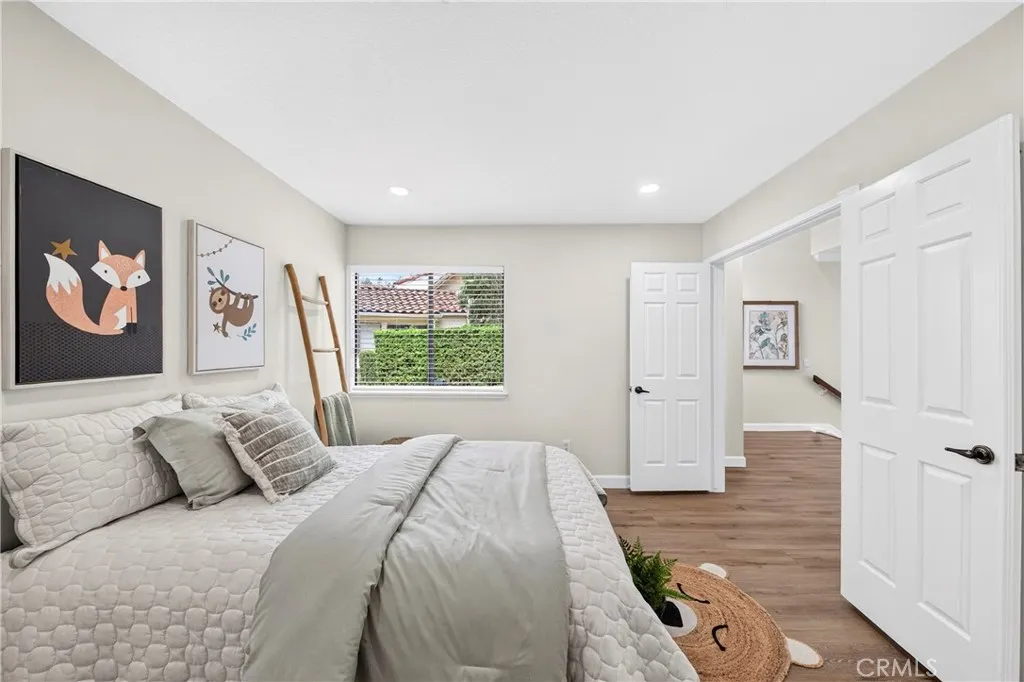



















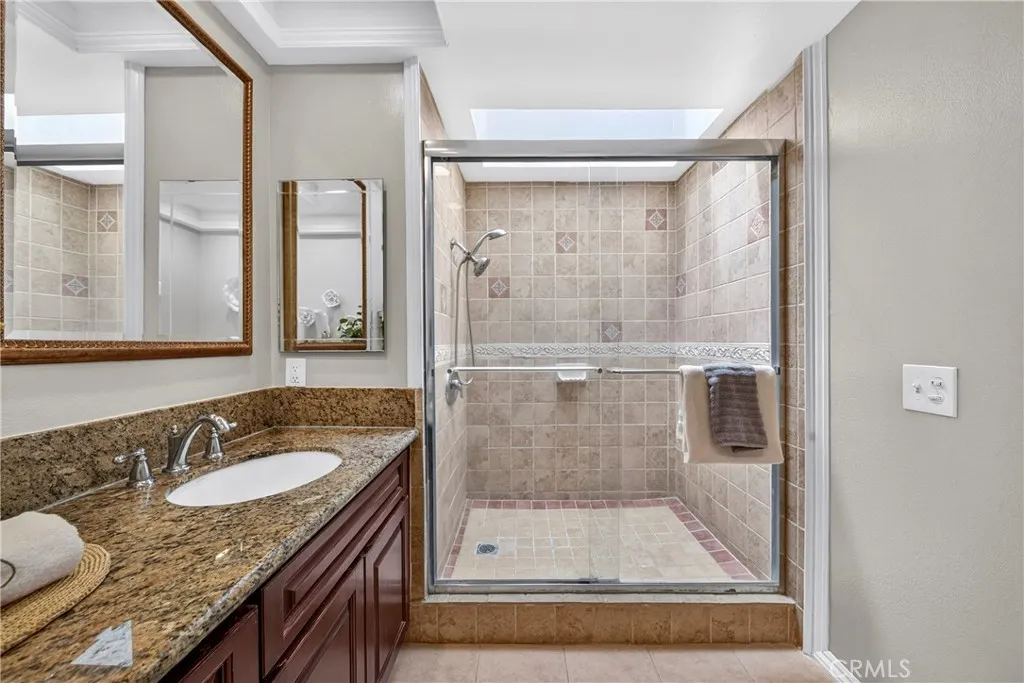



























GOLF COURSE LIVING AT ITS FINEST. Welcome to Fairway Village, a prestigious guard-gated community offering 24-hour security and an exceptional resort-style lifestyle. Enter through double doors into a beautifully designed split-level home featuring soaring cathedral ceilings, abundant natural light, and a thoughtfully designed floor plan blending elegance and functionality. Warmth and charm surround you throughout this rare three-bedroom, two-bathroom end-unit residence. The entry level includes two bedrooms, a full bathroom, direct access to the attached two-car garage, and a laundry room, offering flexibility for guests, a home office, or multi-generational living. The private upper level is dedicated to the primary suite, creating a peaceful retreat with added privacy. Lovely hardwood and LVP flooring flow throughout the home. The inviting formal living room features a marble fireplace with mantel and sliding door opening to a private outdoor retreat overlooking the golf course—perfect for relaxing, entertaining, or enjoying a fire pit while taking in peaceful views. The formal dining area with wet bar is ideal for gatherings. The separate family room also offers easy patio access, creating a seamless indoor-outdoor living experience. The updated kitchen showcases granite countertops, stainless steel and black appliances, and upgraded white cabinetry with pull-out drawers. The spacious primary suite features dual closets, dual sinks, shower enclosure, skylight, and private balcony where you can unwind while enjoying breathtaking golf course views and mature trees. Additional highlights include scraped ceilings, fresh interior paint, mirrored closet doors, blinds, and recessed lighting throughout. The generous rear patio provides an ideal outdoor retreat for morning coffee, BBQs, and entertaining guests. Fairway Village offers an unparalleled resort-style living experience with two sparkling pools, spa, cabana, tennis courts, basketball courts, clubhouse, scenic walking trails, guest parking, and rare RV/boat parking within the community. Ideally located near Brea Mall, exceptional dining, top-rated schools, and freeway access, this exceptional home offers the perfect blend of luxury, comfort, and convenience. Come experience the lifestyle that makes Fairway Village one of the area’s most sought-after communities—where stunning golf course views, resort-style amenities, and a welcoming neighborhood create the perfect place to call home.
| Elementary School | Middle School | High School |
|---|---|---|
| Beechwood Elementary School | Beechwood Middle School | Fullerton High School |
| Price History | |
|---|---|
| 7/22/2026 | Listed $1,099,000 |
| 8/26/2026 | 4$1,059,000 |
General Features
| Living Area | 2010 |
|---|---|
| Sewer | Public Sewer |
| Heating | Central,Forced Air |
| Cooling | Central Air |
| Utilities | Cable Connected,Electricity Connected,Natural Gas Connected,Phone Connected,Sewer Connected,Water Connected |
| Possession | Close Of Escrow |
| Roof | Tile |
| Appliances | Built-In Range,Dishwasher,Disposal,Gas Water Heater,Microwave,Water Heater |
| HOA Fee | 645 |
| Garage Spaces | 2 |
| Patio/Porch Features | Concrete,Patio |
| Pool Features | Community,In Ground,Association |
| Security Features | Carbon Monoxide Detector(s),Gated with Guard,Smoke Detector(s) |
| Construction Materials | Drywall,Concrete,Stucco |
| Year Built | 1978 |
| Electric | Standard |
| View | Golf Course,Trees/Woods |
| Levels | Multi/Split |
| Property Subtype | Single Family Residence |
| Community Features | Street Lights,Sidewalks,Park,Pool |
| Accessibility | None |
| Assoc Fee Paid Per | Monthly |
| County | Orange |
| New Construction | false |
| Property Type | Residential |
| Association Amenities | Clubhouse,Maintenance Grounds,Management,Maintenance Front Yard,Pool,RV Parking,Guard,Spa/Hot Tub,Security,Tennis Court(s),Trail(s) |
| HOA | true |
| Attached Garage | true |
| Contingency | None |
| Subdivision Name | Fairway Village (FRVL) |
| Garage Y/N | true |
| Full Baths | 1 |
| Special Listing Conditions | Standard |
| Status | Active |
| Directions | North of Bastanchury, East Harbor |
| High School | Fullerton |
| City | Fullerton |
| Disclosures | Covenants/Restrictions Disclosure,HOA Disclosure,Home Warranty |
| Association Name | Fairway Village |
| Entry Location | 1 |
| Senior Community Y/N | false |
| High School District | Fullerton Joint Union High |
| Number Of Units Total | 1 |
| MLS Area | 83 - Fullerton |
| Lot Size Units | Square Feet |
| Lot Size Square Feet | 2845 |
| Listing Terms | Cash,Cash to New Loan |
| Spa Features | Association,Community,In Ground |
| Elementary School | Beechwood |
| Property Attached Y/N | true |
| Land Lease Y/N | false |
| Current Financing | Conventional |
| Middle/Junior High School | Beechwood |
| Property Condition | Updated/Remodeled,Turnkey |
| Additional Parcels Y/N | false |
| Lease Considered Y/N | false |
| Structure Type | House |
| Living Area Units | Square Feet |
| Standard Status | Active |
| Occupancy Type | Owner |
| Year Built Source | Assessor |
| Tax Lot | 63 |
| Property Sub Type Additional | Single Family Residence |
| Expected Active Date | 2026-07-23 |
| PostalCity | FULLERTON |
Interior Features
| Interior Amenities | Balcony,Tray Ceiling(s),Crown Molding,Granite Counters,Open Floorplan,Recessed Lighting,Storage,Bedroom on Main Level,Dressing Area,Primary Suite |
|---|---|
| Flooring | Vinyl,Wood |
| Fireplace Features | Living Room |
| Total Stories | 3 |
| Common Walls | 1 Common Wall,End Unit,No One Above,No One Below |
| Air Conditioning Y/N | true |
| Heating Y/N | true |
| Window Features | Blinds,Screens |
| Fireplace Y/N | true |
| 3/4 Baths | 1 |
| Laundry Features | Washer Hookup,Laundry Room |
| Total Bedrooms | 3 |
| Entry Level | 1 |
| Main Level Bedrooms | 2 |
| Main Level Bathrooms | 1 |
| LivingAreaSource | Assessor |
| Total Baths | 2 |
Exterior Features
| Fencing | Stucco Wall |
|---|---|
| Parking Features | Direct Access,Door-Single,Garage Faces Front,Garage,Garage Door Opener,Guest |
| Lot Features | Near Park,On Golf Course,Near Public Transit |
| Water Source | Public |
| Total Parking | 2 |
| Lot Size Area | 2845 |
| Spa | true |
| Lot Size Acres | 0.0653 |
| Private Pool | false |
| Lot Size Source | Assessor |
| Door Features | Double Door Entry,Mirrored Closet Door(s),Sliding Doors |
Amenities
- Foreclosure
- Views
- Short Sale
- New Construction
- Adult 55+
- Lease To Own
- No HOA Fees
- Furnished
- Primary On Main
- Air Conditioning
- Seller Finance
- Green
- Fixer Upper
- Horse
- Golf
- Fireplace
- Deck
- Garage
- Basement
- Pool
Property vs Single Family Average in 92835
Price
Year Built
 Based on information from California Regional Multiple Listing Service, Inc. as of September 25, 2026 5:15 PM UTC This information is for your personal, non-commercial use and may not be used for any purpose other than to identify prospective properties you may be interested in purchasing. Display of MLS data is usually deemed reliable but is NOT guaranteed accurate by the MLS. Buyers are responsible for verifying the accuracy of all information and should investigate the data themselves or retain appropriate professionals. Information from sources other than the Listing Agent may have been included in the MLS data. Unless otherwise specified in writing, Broker/Agent has not and will not verify any information obtained from other sources. The Broker/Agent providing the information contained herein may or may not have been the Listing and/or Selling Agent.
 This information is deemed reliable but not guaranteed. You should rely on this information only to decide whether or not to further investigate a particular property. BEFORE MAKING ANY OTHER DECISION, YOU SHOULD PERSONALLY INVESTIGATE THE FACTS (e.g.square footage and lot size) with the assistance of an appropriate professional. You may use this information only to identify properties you may be interested in investigating further. All uses except for personal, non-commercial use in accordance with
 Last updated: September 25, 2026 5:09 PM UTC Property Information © 2026
  The information being provided by Conejo Simi Moorpark Association of REALTORS ® ("CSMAR") is for the visitor's personal, non-commercial use and may not be used for any purpose other than to identify prospective properties visitor may be interested in purchasing. Any information relating to a property referenced on this web site comes from the Internet Data Exchange ("IDX") program of CSMAR. This web site may reference real estate listing(s) held by a brokerage firm other than the broker and/or
 The MLS™ I-Tech ® All information deemed reliable but not guaranteed. All properties are subject to prior sale, change or withdrawal. Neither listing broker(s) or information provider(s) shall be responsible for any typographical errors, misinformation, misprints and shall be held totally harmless. Listing(s) information is provided for consumer's personal, non-commercial use and may not be used for any purpose other than to identify prospective properties consumers may be interested in
 Page Lake Powell Association of REALTORS® All information deemed reliable but not guaranteed. All properties are subject to prior sale, change or withdrawal. Neither listing broker(s) or information provider(s) shall be responsible for any typographical errors, misinformation, misprints and shall be held totally harmless. Listing(s) information is provided for consumer's personal, non-commercial use and may not be used for any purpose other than to identify prospective properties consumers may
